A siding system—not just a finish board
This documented Sacramento installation shows a wall in progress, with the weather-resistive layer and new horizontal siding visible in the same frame. It is a useful look at the parts homeowners should discuss before the wall is closed.

What the record confirms
A Sacramento wall photographed during installation
The project archive confirms the city, the fiber-cement siding scope and an installation-progress stage. The photograph shows why a siding estimate must address the wall behind the finish, the siding layout and every opening or transition—not only the number of visible boards.
Evidence boundary: the archive does not name the siding manufacturer, fastener schedule, flashing products, insulation work, permit number or final completion date. It also does not include a separate finished-facade photograph. We do not infer those details from appearance.
From open wall to finished exterior
Four parts of a responsible siding installation scope
Prepare the wall
Remove the agreed finish area, evaluate the exposed substrate and address conditions that should not be concealed by new siding.
Build the siding system
Coordinate the water-resistive layer, starter and course layout, joints, fasteners, clearances and cut-edge treatment for the selected product.
Detail openings
Integrate windows, doors, corners, penetrations and horizontal transitions so water is directed back to the drainage plane.
Close and finish
Complete the courses, trim and finish work, then verify alignment, clearances, penetrations and the agreed punch-list items.
Wall preparation
New siding should not hide an unresolved wall condition
Once existing cladding is removed, the contractor can evaluate what is actually exposed: sheathing or other substrate, visible framing conditions, penetrations and the continuity of the drainage layer. The correct response depends on what is found. A solid surface may need only preparation; damaged material may require a documented repair before the new siding system continues.
This is also the moment to coordinate any approved work that becomes impractical after the wall is closed. That does not mean every siding project includes framing, insulation, wiring or plumbing changes. Those items should appear in the written scope only when they are actually evaluated, authorized and appropriate to the project.
Openings and transitions
The vulnerable details are usually where materials meet
Windows and doors
Trim, flashing, sealant, siding and the water-resistive layer must work together. Caulk alone is not a substitute for a drainage detail.
Joints and corners
Layout affects appearance, fastening and water management. Joint treatment and clearances must follow the selected product instructions and applicable code.
Penetrations
Vents, hose bibs, lights and other wall penetrations need a defined transition back to the weather-resistive layer before the siding is closed.
Why the exact product matters: fiber-cement manufacturers publish product-specific requirements for clearances, flashing, fastening, joints and cut edges. The contract should identify the selected siding and installation instructions rather than relying on a generic “fiber cement” label.
More fiber-cement siding details from Peak’s photo archive
Newly added photographs show the siding surface, trim relationships and exterior wall details homeowners often ask about. These images are supplementary visual references; the library filenames do not independently establish that every view is from this exact Sacramento address.
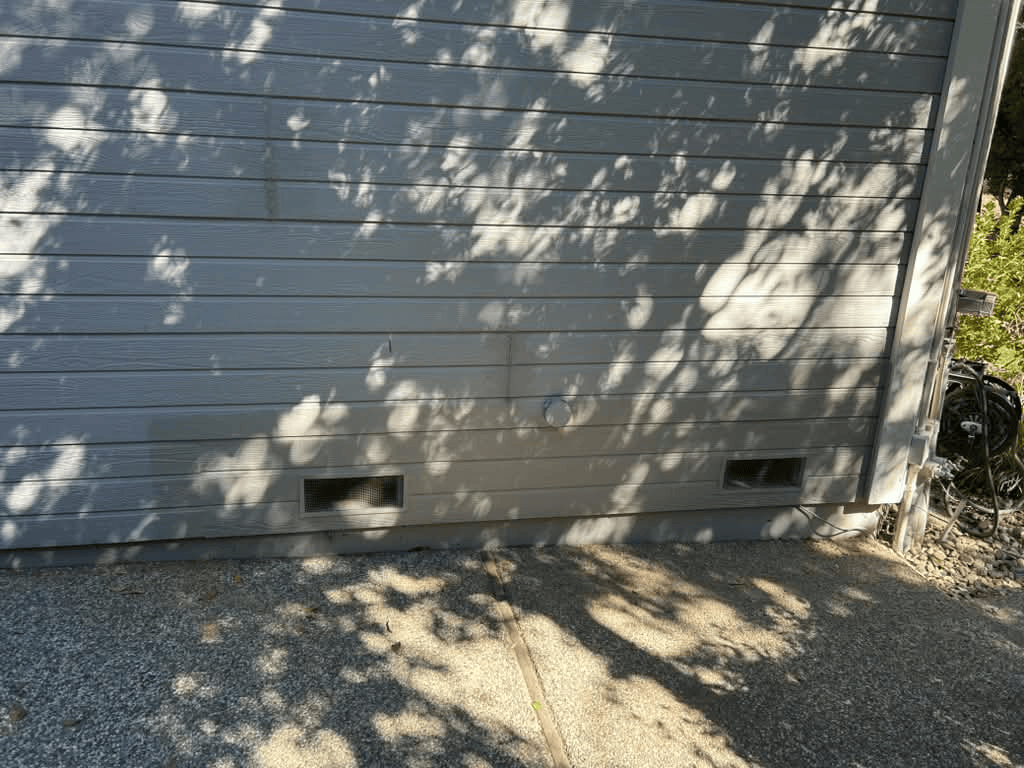
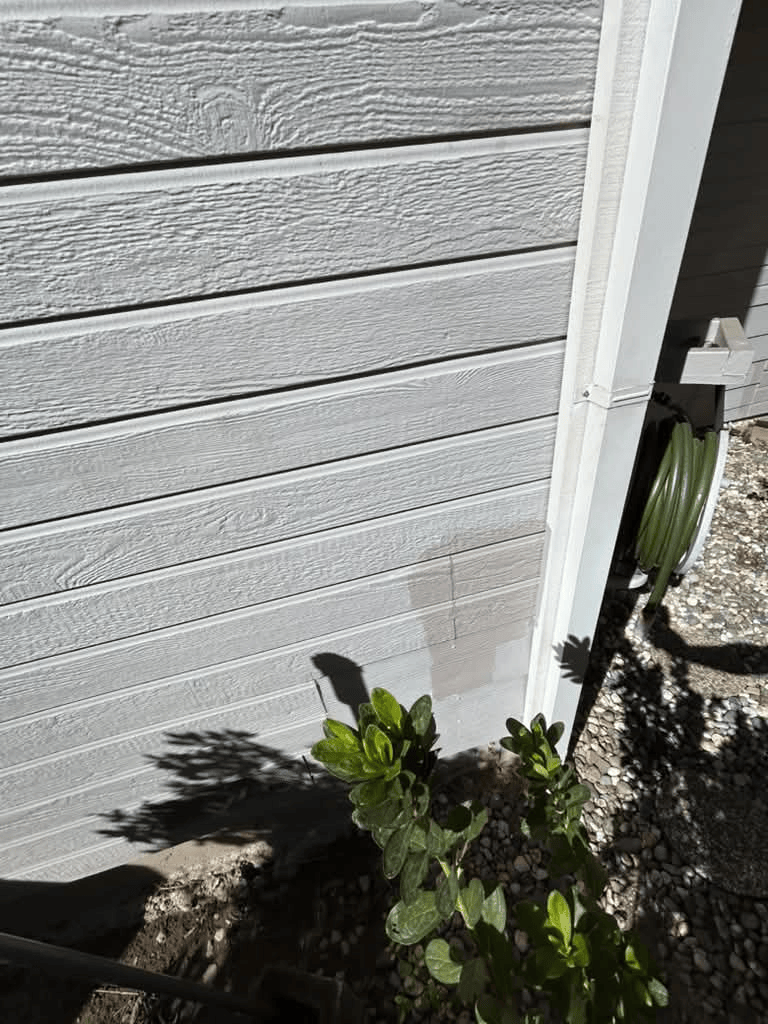
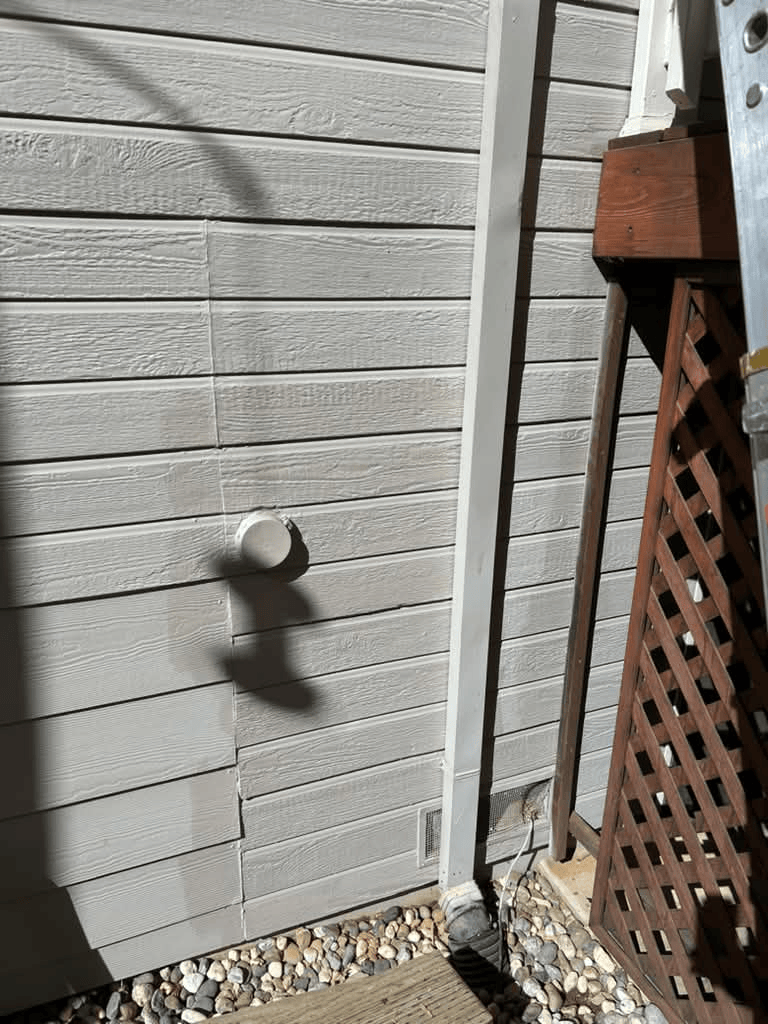
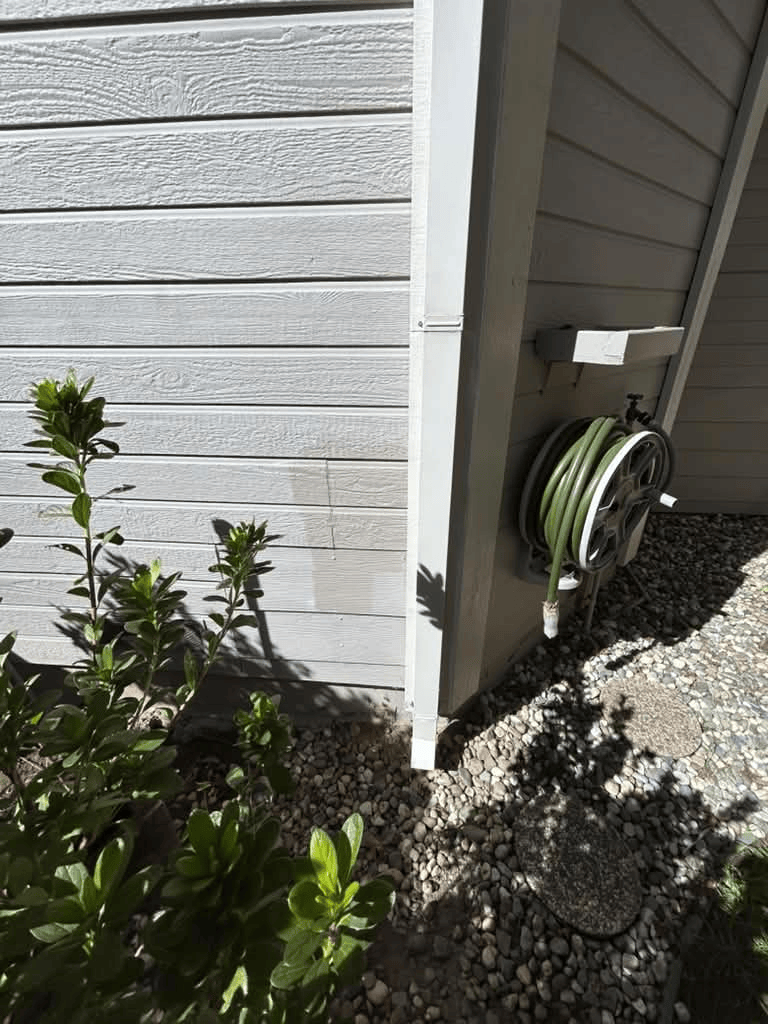
Photos: Peak Construction media archive, added October 2026. The documented Sacramento installation-progress photo above remains the primary project evidence.
Finished result
What a final walk-through should verify
The available Sacramento image documents installation in progress, not the finished elevation. A final project review should therefore rely on the actual completed wall and the approved scope. Homeowners can use the following checklist when the work is ready for review:
Visual continuity
- Consistent course lines
- Clean trim relationships
- Agreed finish and touch-up
Water-management details
- Openings and penetrations completed
- Required flashing and clearances visible where applicable
- Sealant used only in specified locations
Closeout
- Punch list documented
- Site cleanup completed
- Permit and inspection records provided when applicable
Sacramento permitting
Siding work is listed as permit-required by the City
The City of Sacramento currently lists siding among projects that require a building permit. Its electronic plan-check guidance also lists residential siding as a minor-permit category that generally does not require plan review, while historic properties and material changes have additional forms. The exact path depends on the property and scope, so permit responsibility should be settled before work begins.
For applications submitted on or after January 1, 2026, the City states that the 2025 California Building Standards Codes and applicable local amendments apply.
Official references: City of Sacramento — Required Building Permits; Minor Permit Application Form Bundles; Building Codes.
Estimate checklist
What to define before accepting a siding proposal
Scope boundary
- Which elevations or sections are included?
- What is removed and disposed of?
- How will concealed damage be documented?
System details
- Which siding and trim products are specified?
- What drainage-layer work is included?
- How are openings, joints and penetrations handled?
Project controls
- Who handles permits and inspections?
- How are change orders approved?
- What final documentation is provided?
Frequently asked questions
Sacramento fiber-cement siding FAQ
Does Sacramento require a permit for siding?
Yes. The City lists siding among work requiring a building permit. Residential siding is generally handled as a minor permit without plan review, but property and scope can change the requirements.
Can new siding go directly over a damaged wall?
New cladding should not be used to conceal material that has already lost serviceability. The exposed wall conditions and the written scope determine what must be repaired before installation continues.
What fiber-cement brand was used on this project?
The available archive identifies a fiber-cement siding installation in Sacramento but does not name the manufacturer or product line. We do not guess a brand from the photograph.
Should siding be repaired in sections or replaced across the wall?
That decision depends on the damage boundary, condition of the substrate, ability to integrate the drainage system, product availability and the homeowner’s finish expectations. See our detailed Sacramento siding repair vs. replacement guide.
Continue your research
Siding repair and replacement
Review Peak’s siding scope for the Greater Sacramento area.
Explore siding servicesSacramento services
See local exterior repair and construction information for Sacramento homeowners.
View the Sacramento pageProject archive
Browse other documented Peak Construction exterior projects.
View Peak projectsPlanning a siding project in Sacramento?
Send Peak Construction the property location, photos of the affected elevations and a short description of the work. We can review the visible conditions and discuss the next step for an on-site estimate.